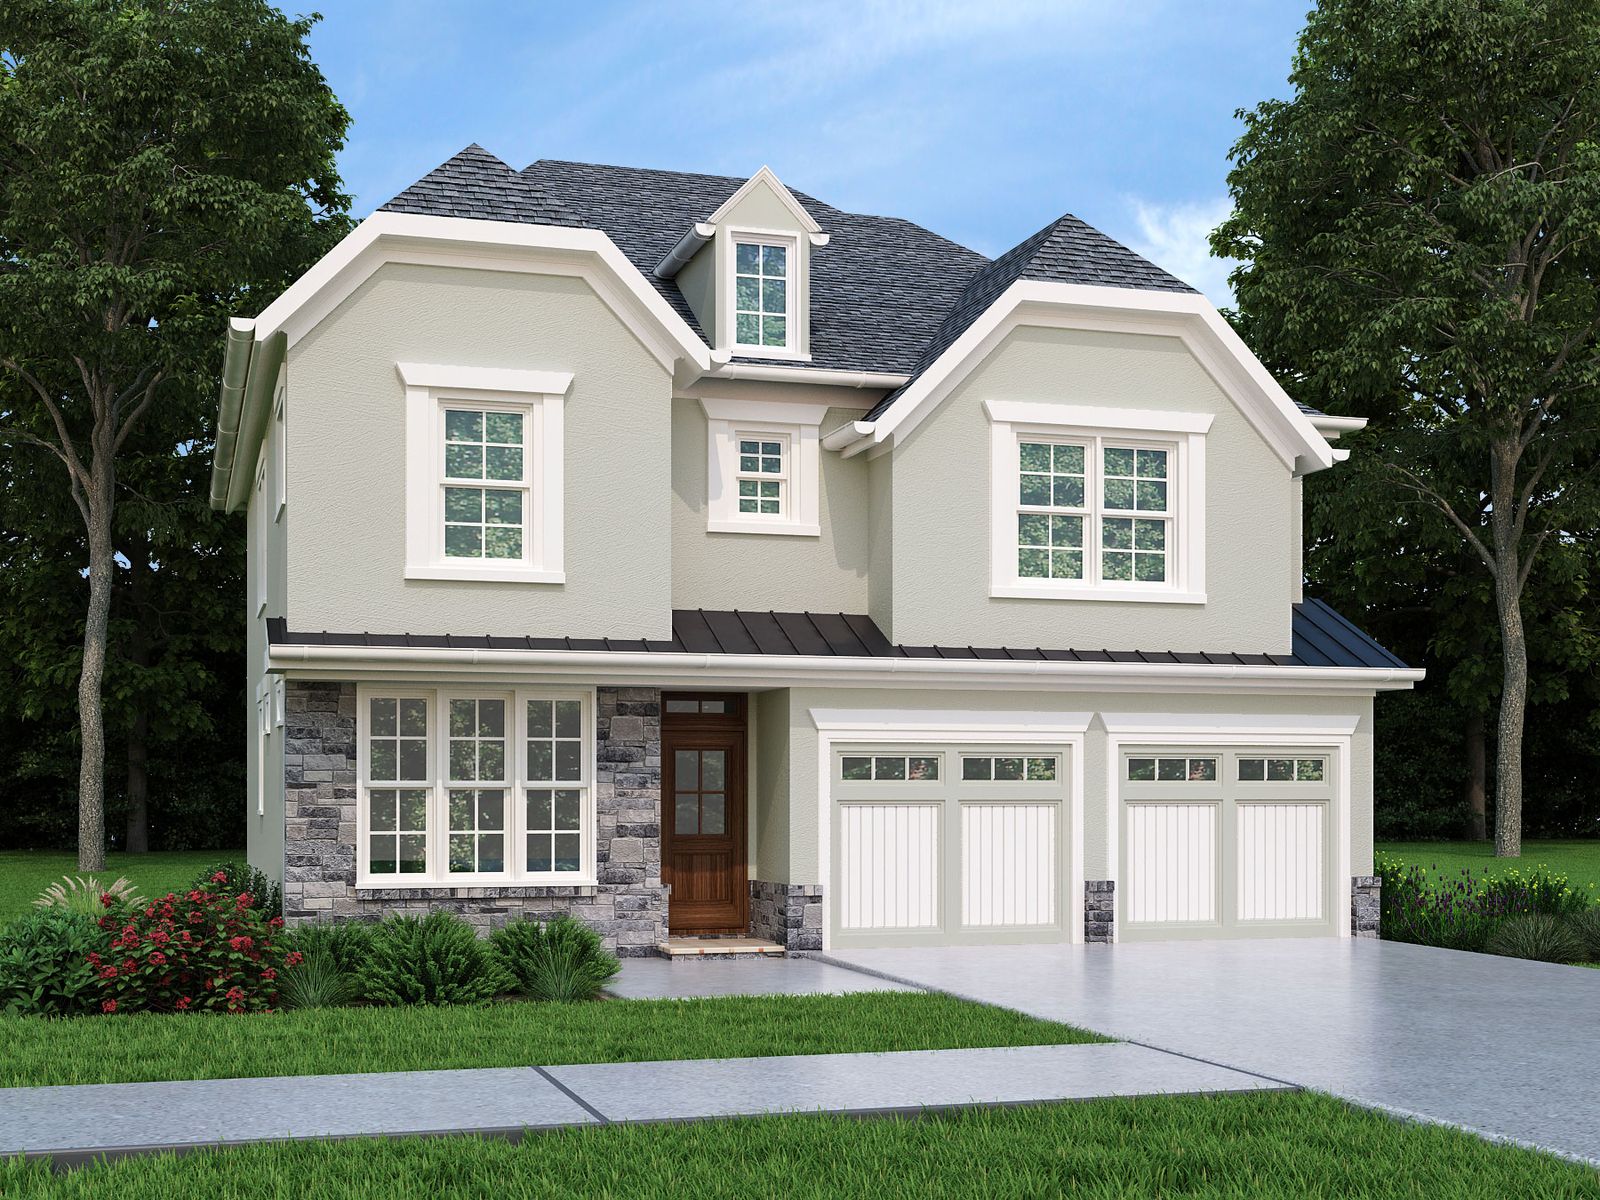
Hazelwood Village
406 Hazelwood St, Leander, TX 78641
Your home is more than just a house — it’s your domain. Your castle.
It’s the centerpiece of life where family and friends gather to spend quality time and make memories. Hazelwood Village offers spacious open floor plans designed specifically to meet those indispensable needs.
Our homes are built to last and offer superior style, quality, and an abundance of interior selections. Homebuyers are allotted professional design sessions to help fashion their own unique personal space.
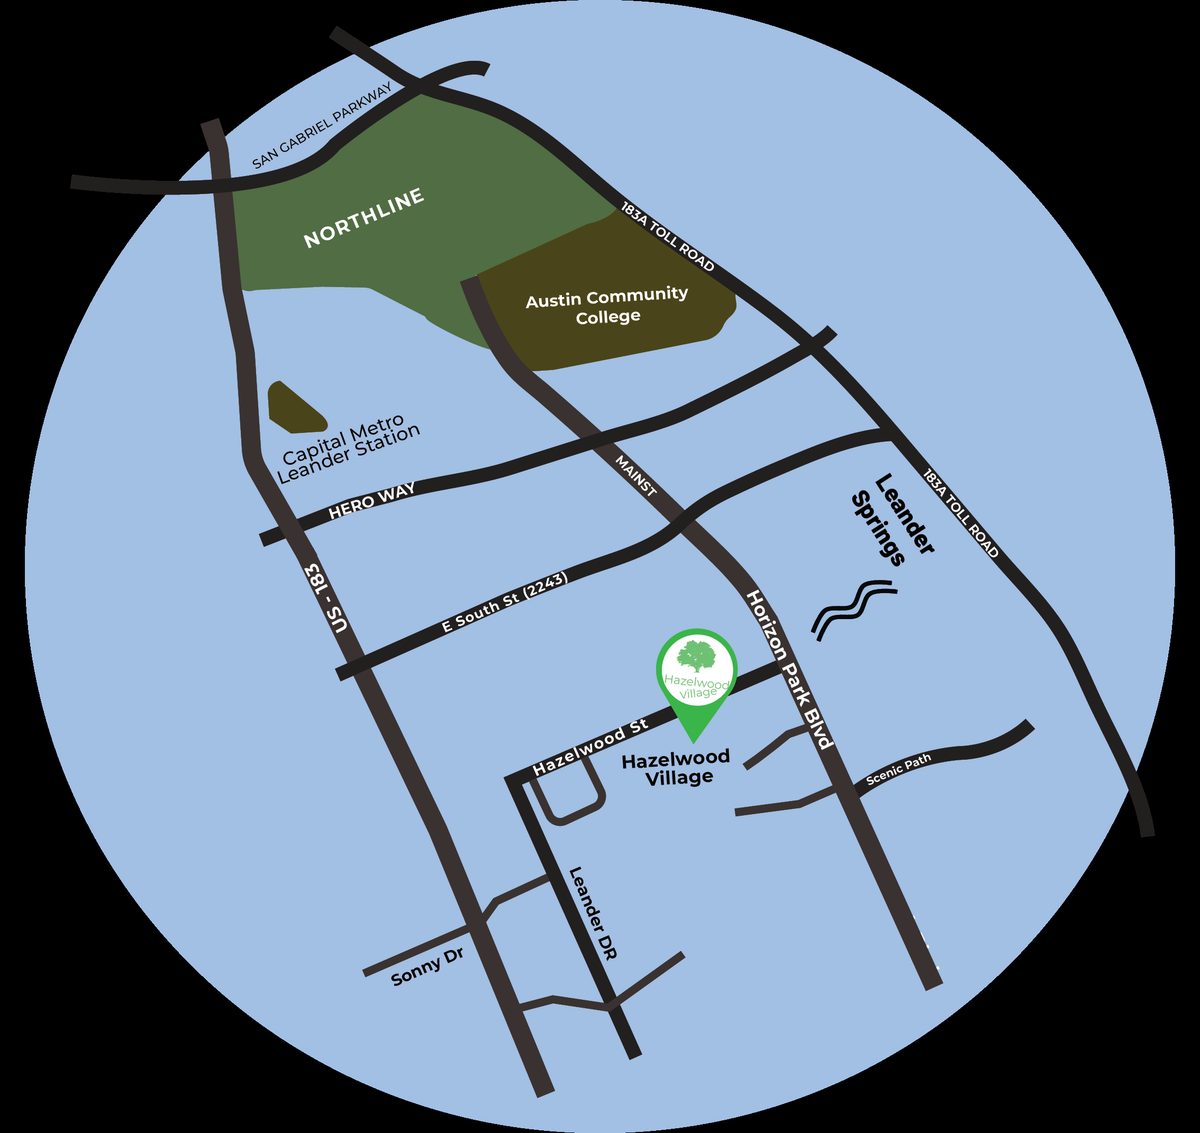
Situated in the heart of one of the fastest-growing cities in the nation, Hazelwood Village is minutes from major transportation hubs such as 183A Toll and Capital MetroRail, which links Leander’s new Northline District with the Austin CBD, Austin Community College, and nine other stops in between. It’s also minutes from LISD-accredited schools, the HEB Plus retail center, and the highly anticipated Leander Springs — Crystal Lagoons.
An 18-unit detached condominium community in the heart of Leander.
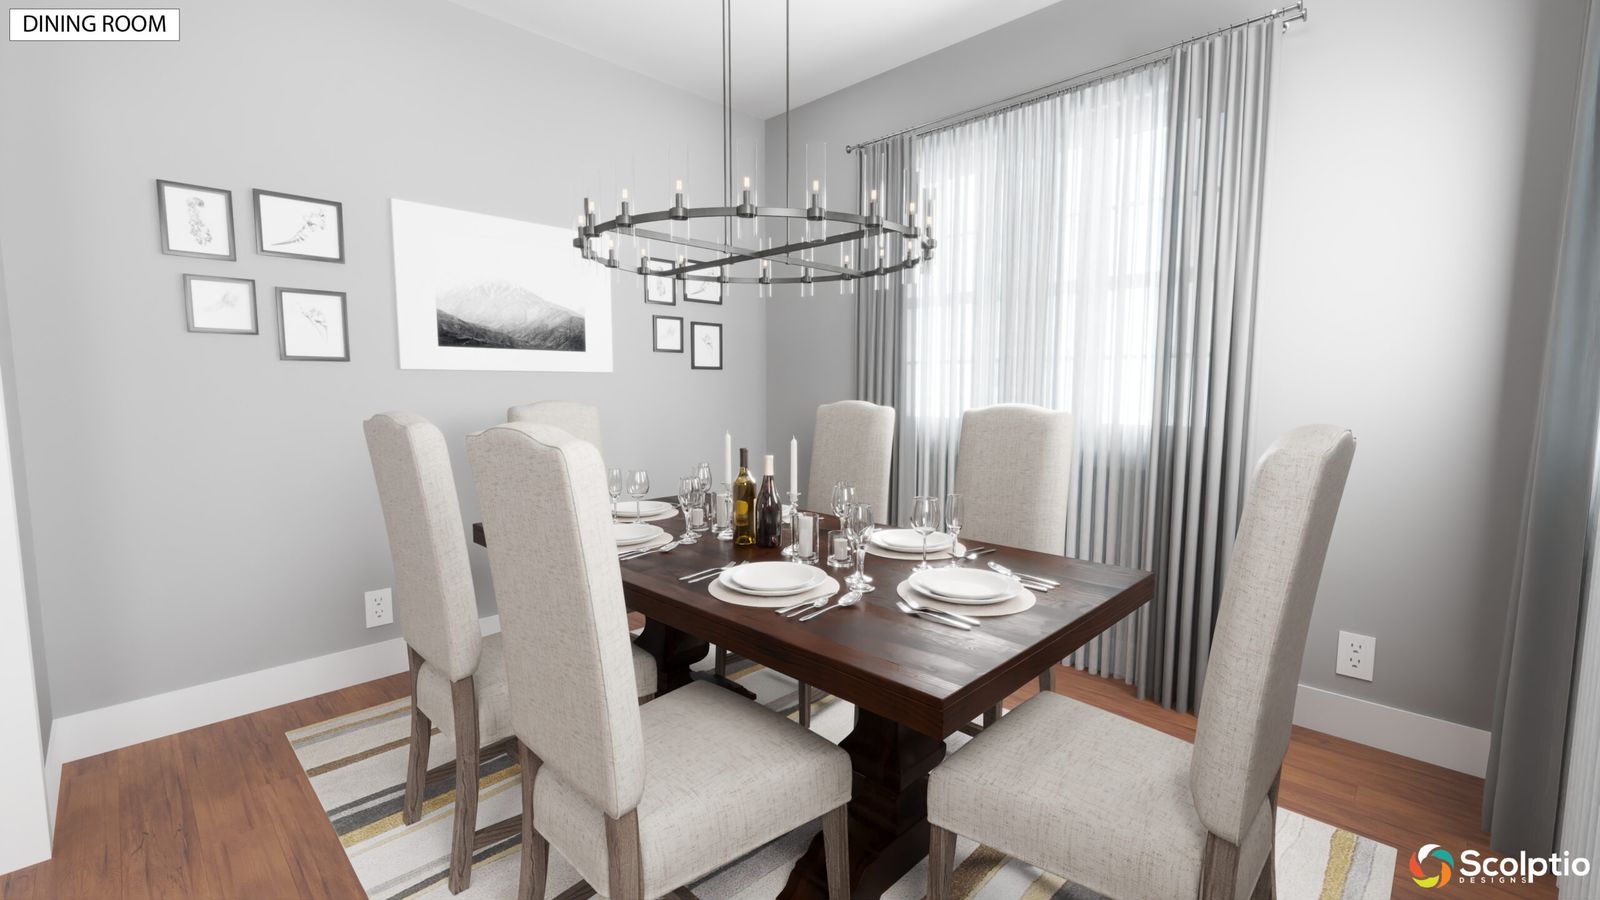
Hazelwood Village sits within the highly sought Leander ISD, minutes from entertainment and shopping centers, with quick access to Texas tollways and highways. Buyers choose from an abundance of finish options and upgrades, with two 3-hour design sessions with the builder’s professional designer to personally design and enhance the interior of their home.
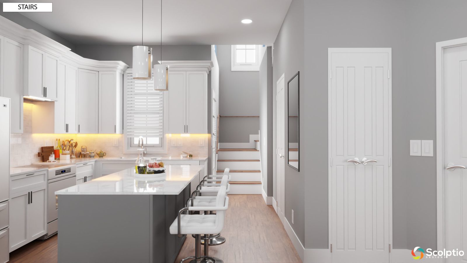
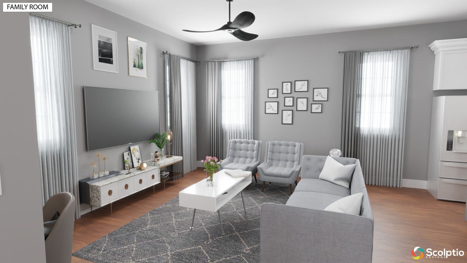
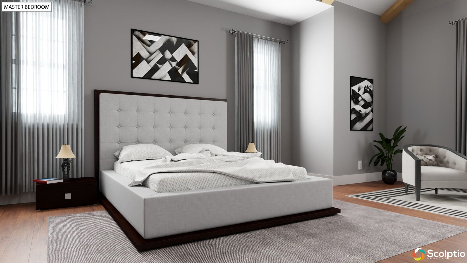
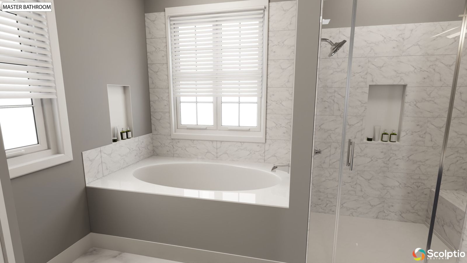
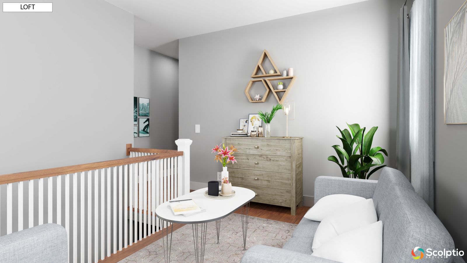
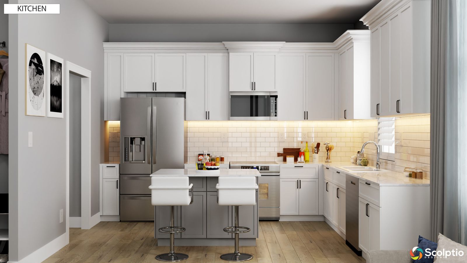
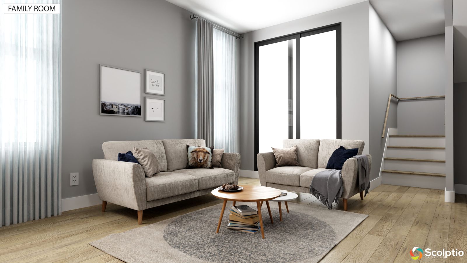
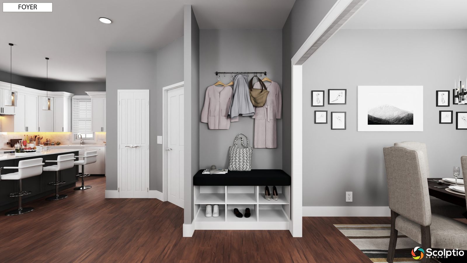
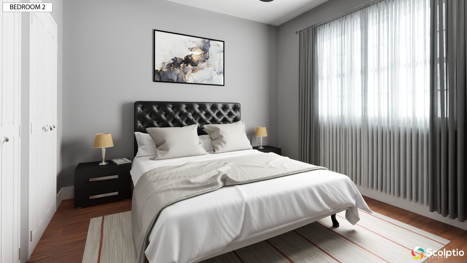
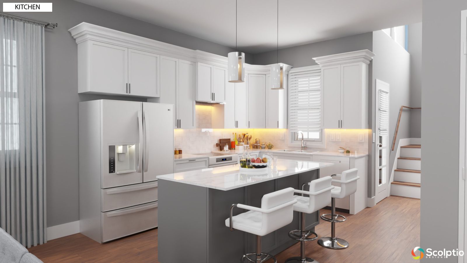
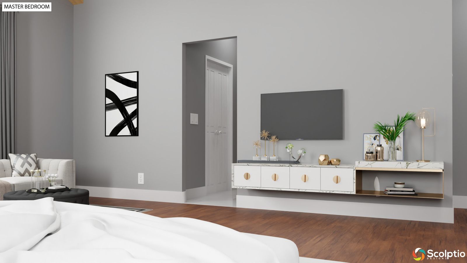
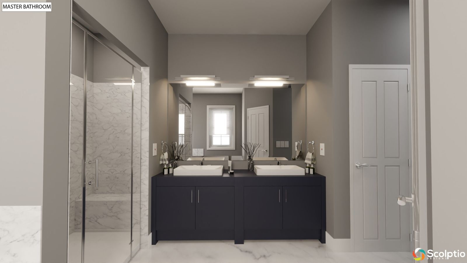
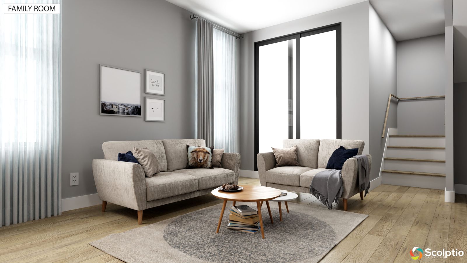
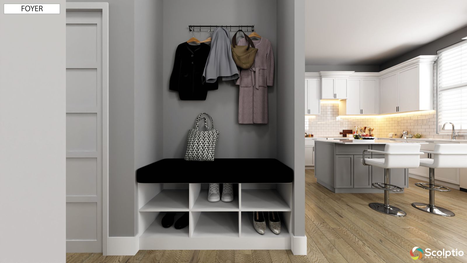
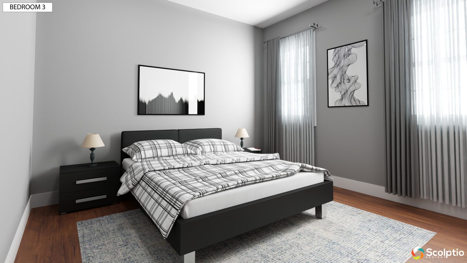
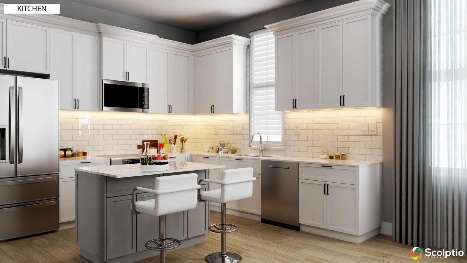
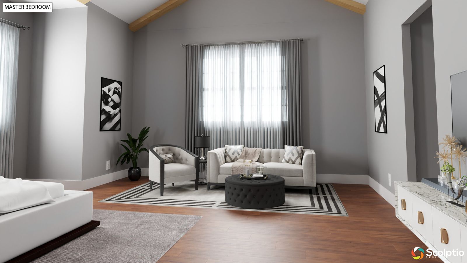
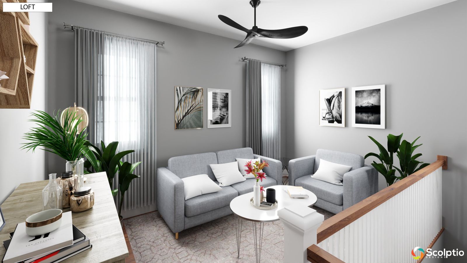
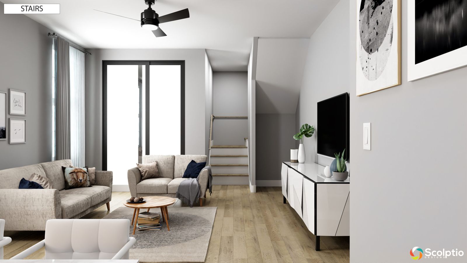
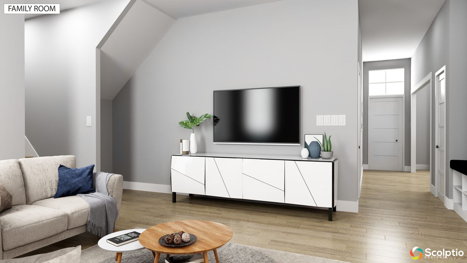
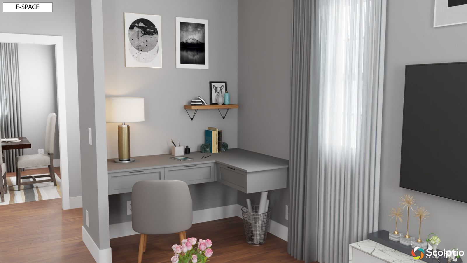
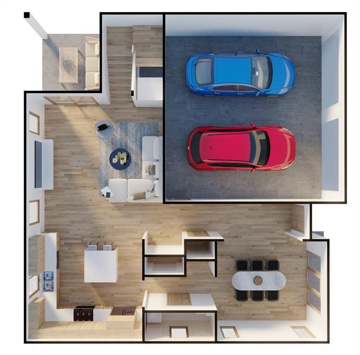
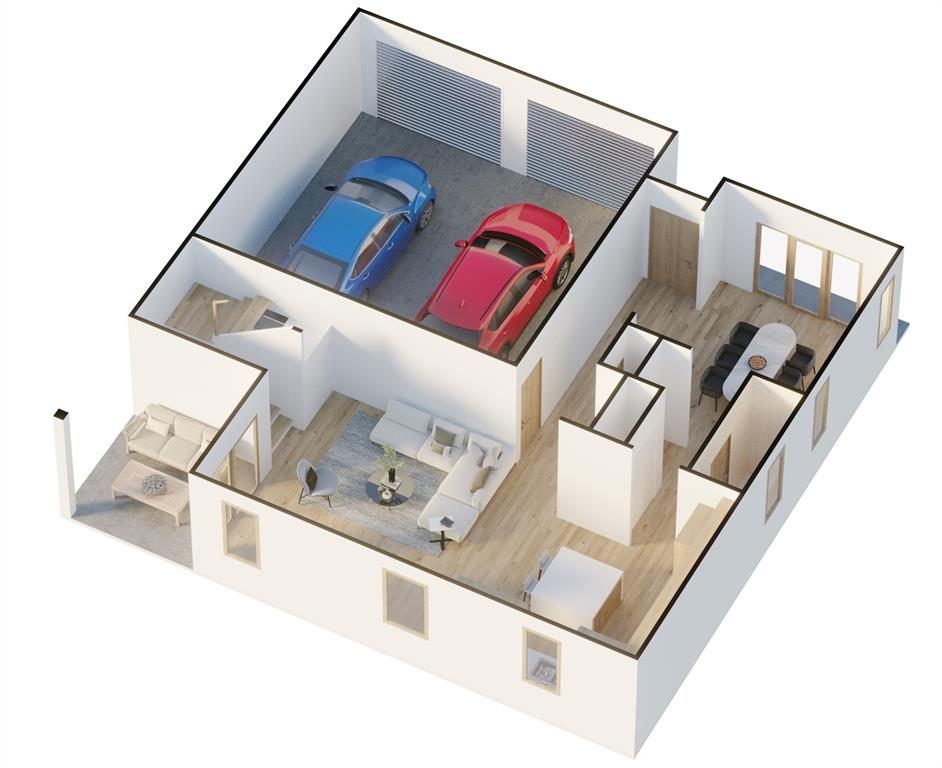
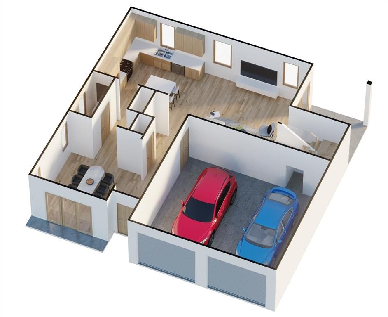
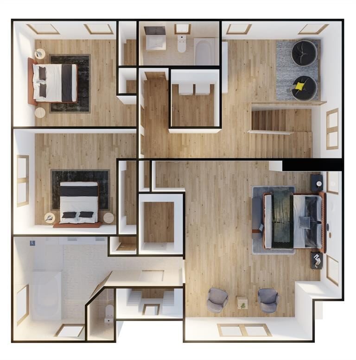
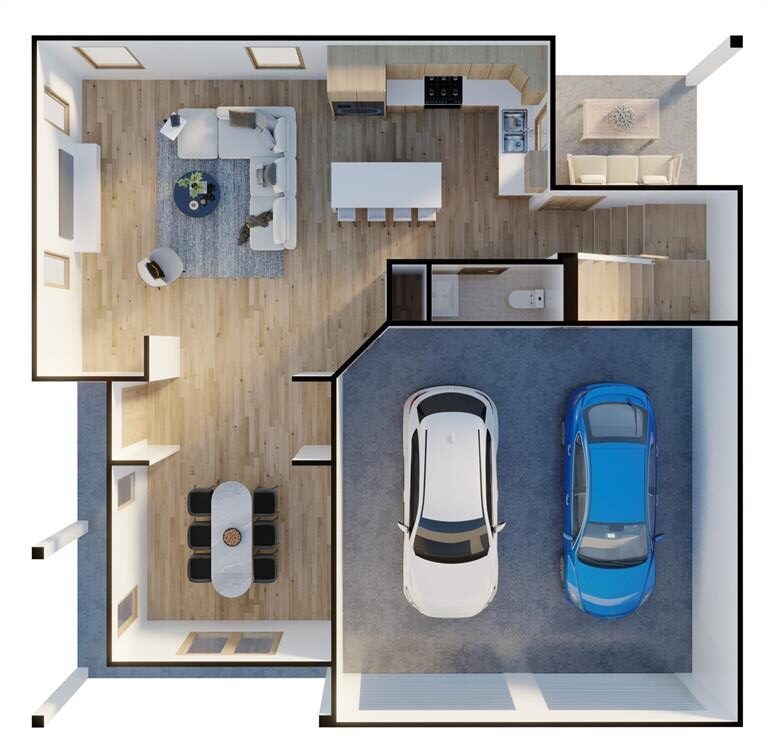
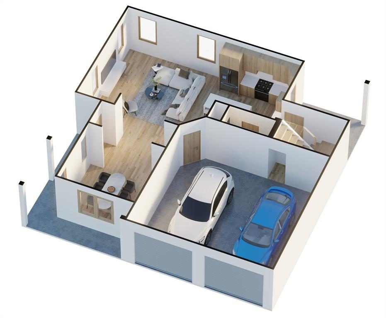
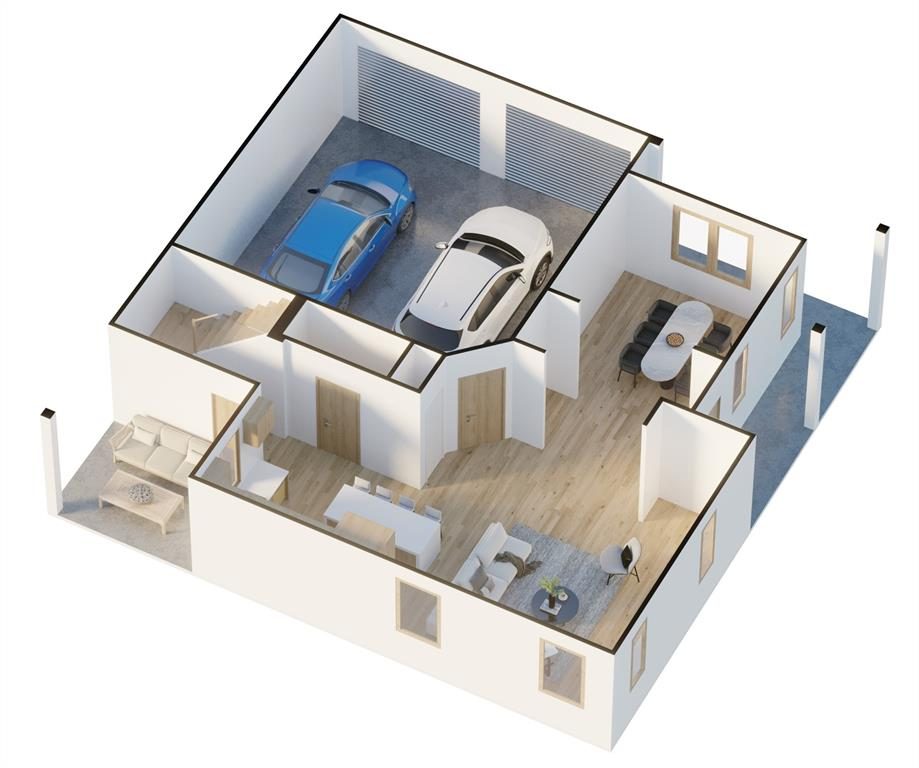
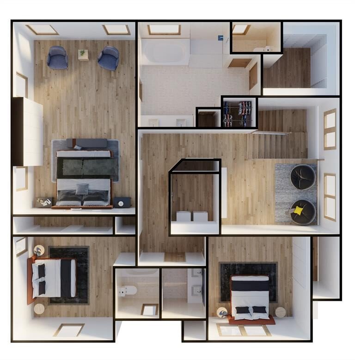
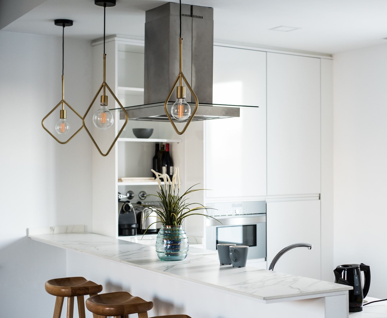
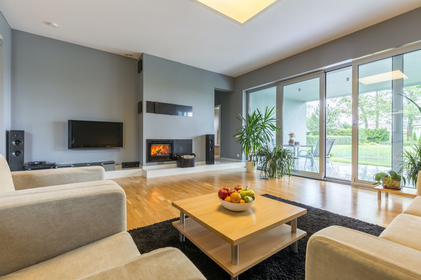
The open floor plan and surrounding windows let natural light permeate the space, inviting an atmosphere for entertainment and family gatherings. The wrap-around kitchen and center island provide a functional workspace with ample countertop space and storage. The oversized primary suite and sitting area offer a sanctuary apart from the rest of the home, with the option of a vaulted ceiling with box beams. The primary bath comes equipped with his & hers walk-in closets, a walk-in shower with bench seat, fully tiled shower floor and surround, a 6 ft tiled tub deck with 5 ft drop-in soaker tub, and a double vanity. The 12×12 secondary bedrooms fit queen-sized furniture with two full-egress windows for natural light, and the second-floor loft can serve as a secondary living space or office to fit your lifestyle.
Construction specifications.
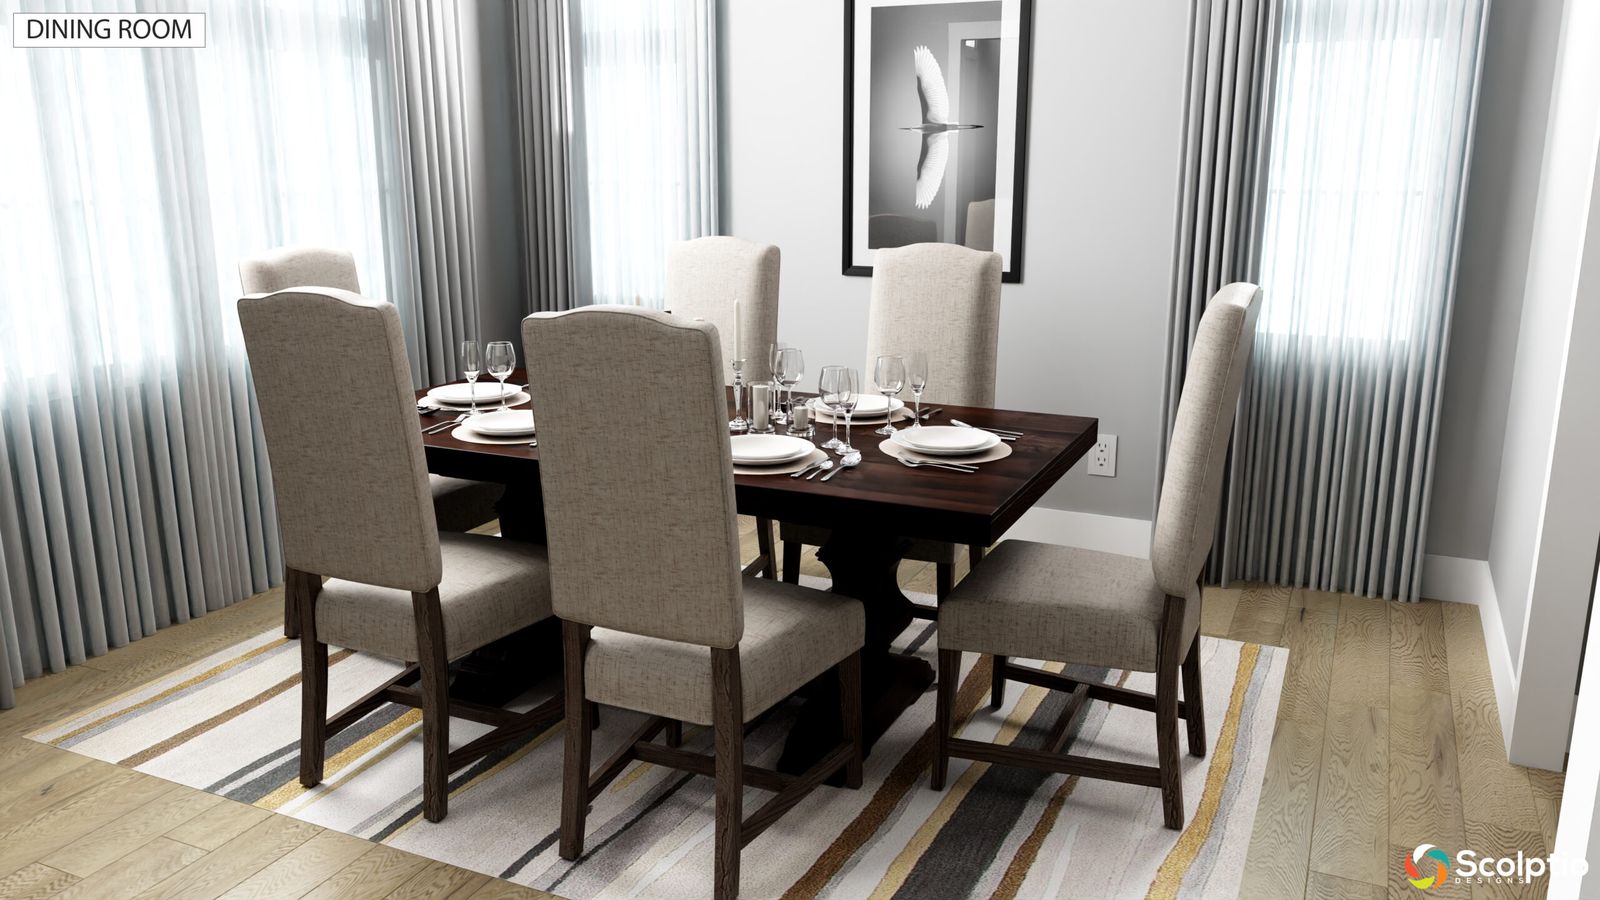
- 3 Bed · 2.5 Bath · 2-Car Garage · Dining · Loft/Flex
- Post-tension cable foundation
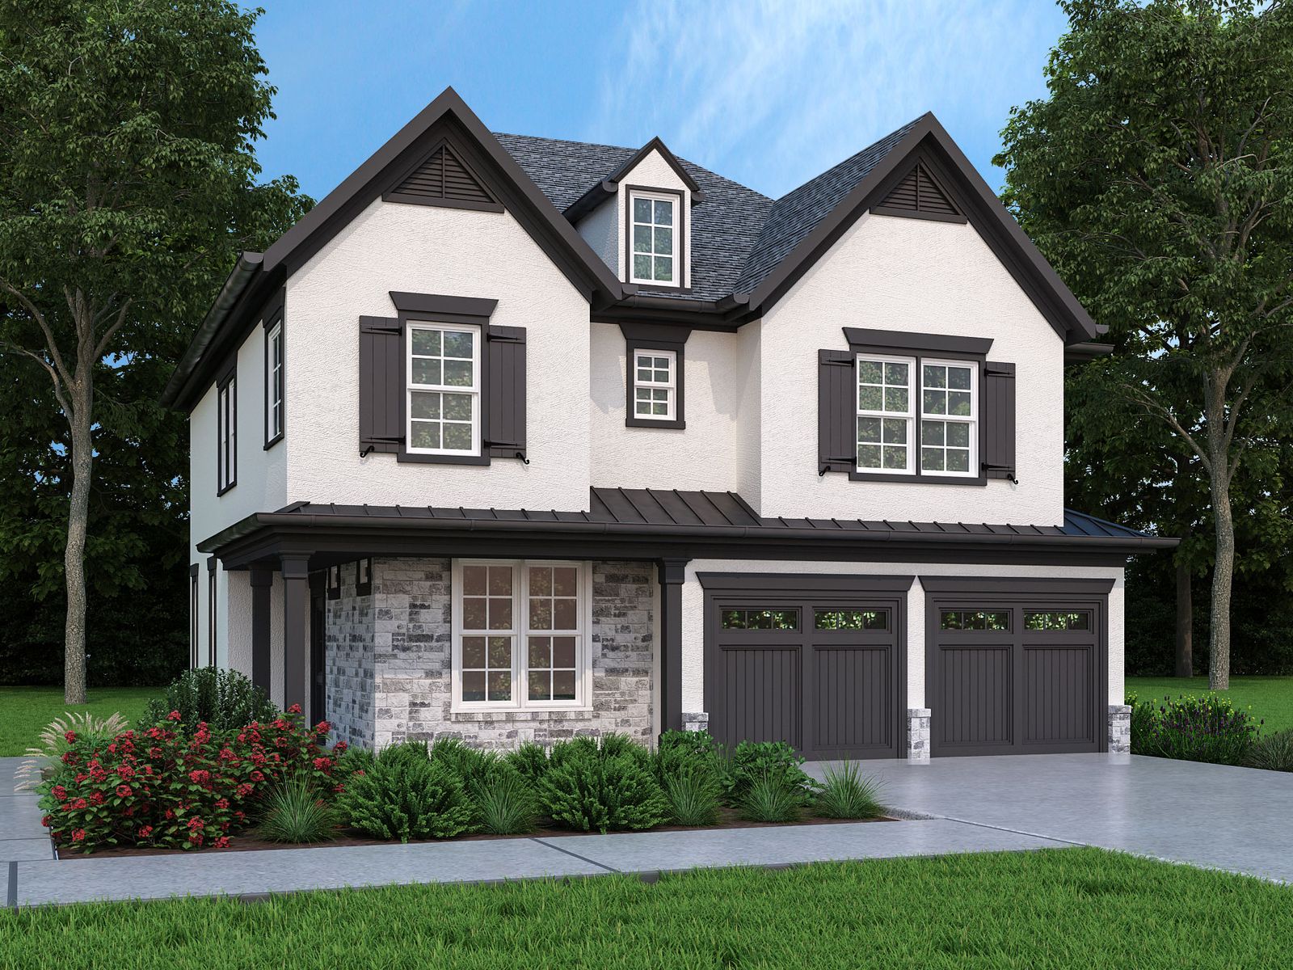
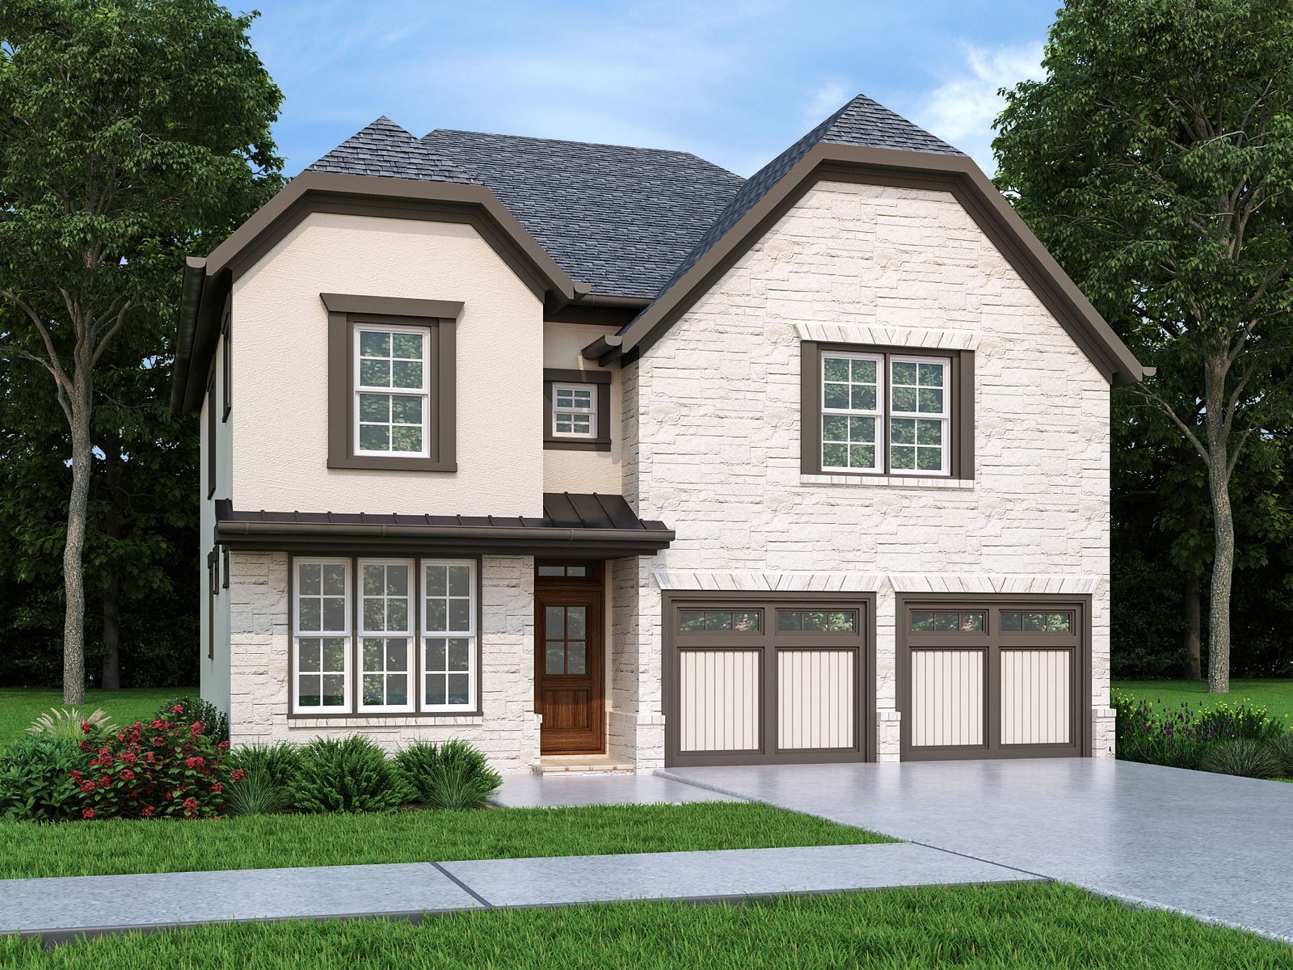
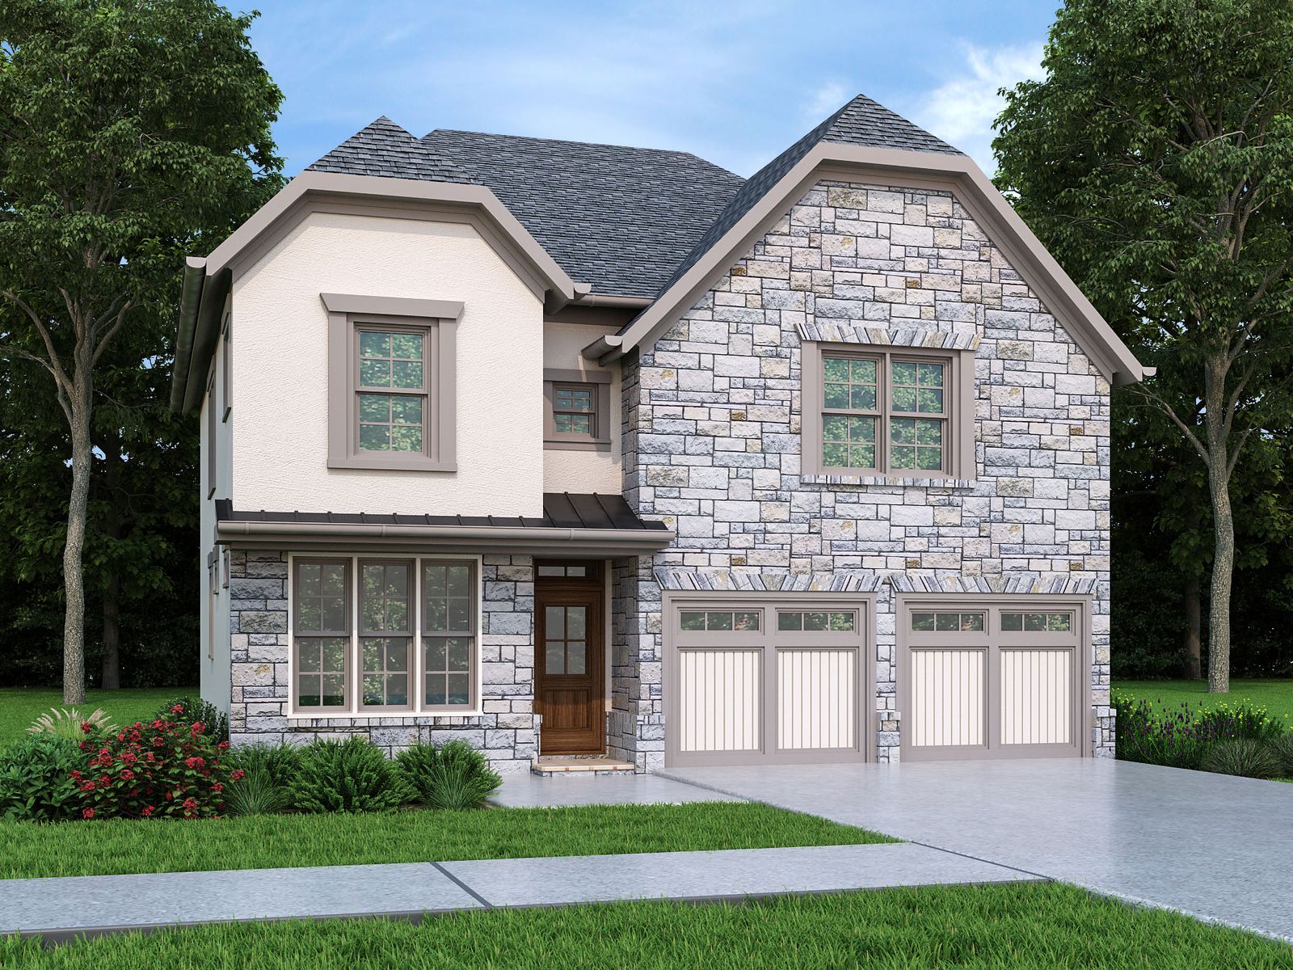
- 100% exterior masonry with stucco & natural rock elements
- Cementitious Hardie fascia, soffit & porch ceilings
- 7/16” LP TechShield radiant-barrier roof decking
- Prorated lifetime GAF architectural shingles with 15 lb felt
- R-13 batt wall insulation / R-38 blown attic insulation / full foam poly-seal at all exterior penetrations (windows, doors, vents)
- Lennox 14-SEER zoned programmable electric HVAC with Ecobee smart thermostat
- 50-gallon electric water heater with optional programmable circulation pump
- Low-E dual-pane vinyl MI single-hung windows
- Engineered 7 mm vinyl flooring throughout the main floor
- Tile in all wet areas; full-tile walk-in shower in the primary bath with tiled tub deck and 5 ft drop-in soaker tub
- Energy Star Whirlpool stainless appliance package: free-standing range, OTR microwave, and dishwasher
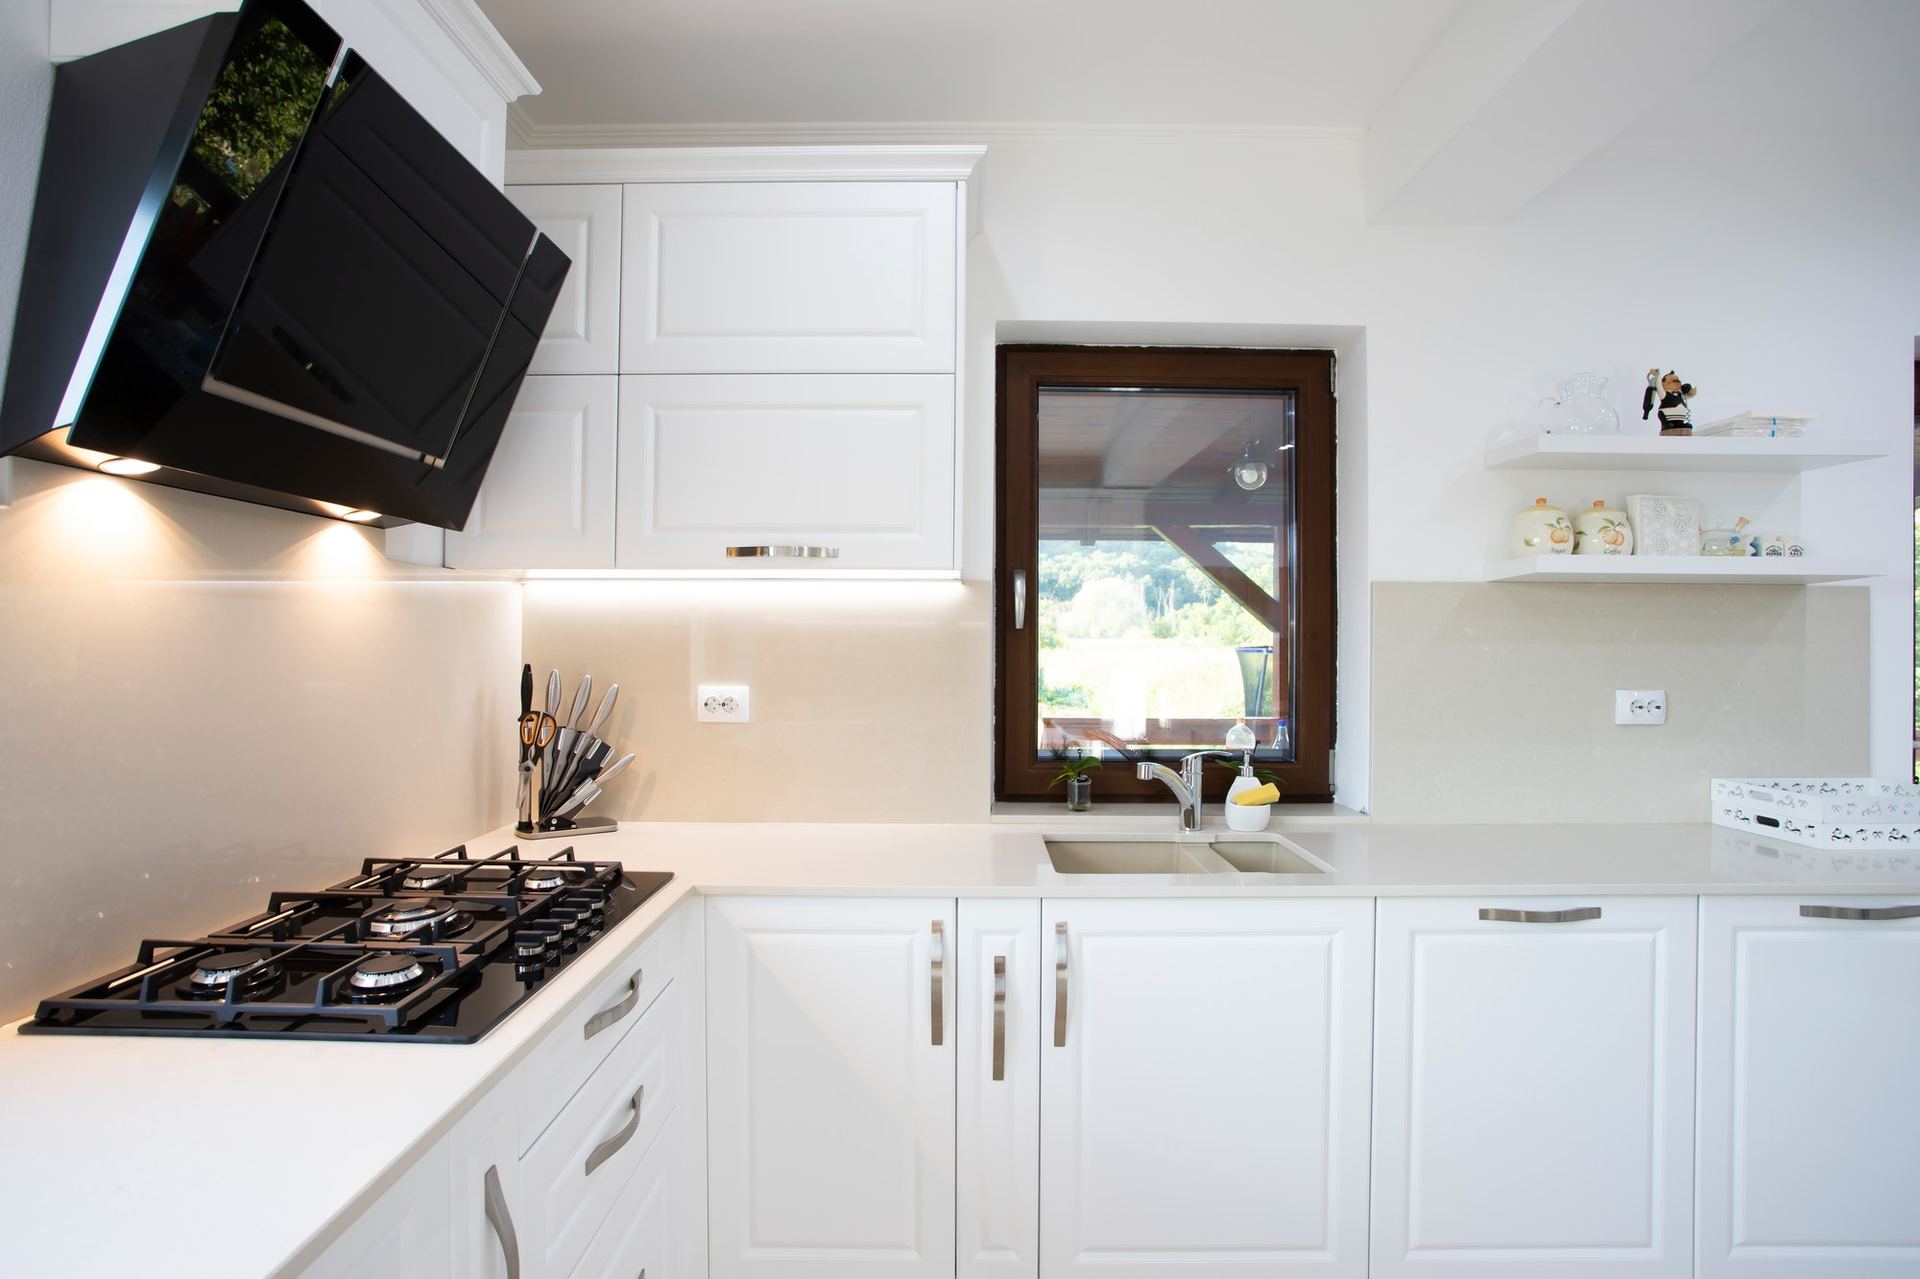
- Benedettini cabinetry with stained solid maple frames and crown molding
- Switched under-cabinet light bars
- Granite countertops in kitchen, primary bath & secondary bath, with tile backsplash in kitchen
- Cable-ready with Cat 6 wiring at bedrooms & living (flat-screen ready) and 24” On-Q panel
- Oversized 9’ × 8’ decorative garage doors with DuraSafe hinge system and LiftMaster ¾ HP opener & keypad
- Oversized his & hers primary closets
- Optional vaulted ceiling in the primary bedroom
- 10’ × 8’ covered rear porch (concrete slab)
- Ceiling fans in living room, bedrooms & rear patio
- Delta plumbing fixture package
- Comfort-height elongated commodes
- Full landscape package to new code compliance
- 6 ft privacy fence with gate
- Zoned programmable irrigation system with rain sensor
See the craftsmanship.
Site & floor plans.
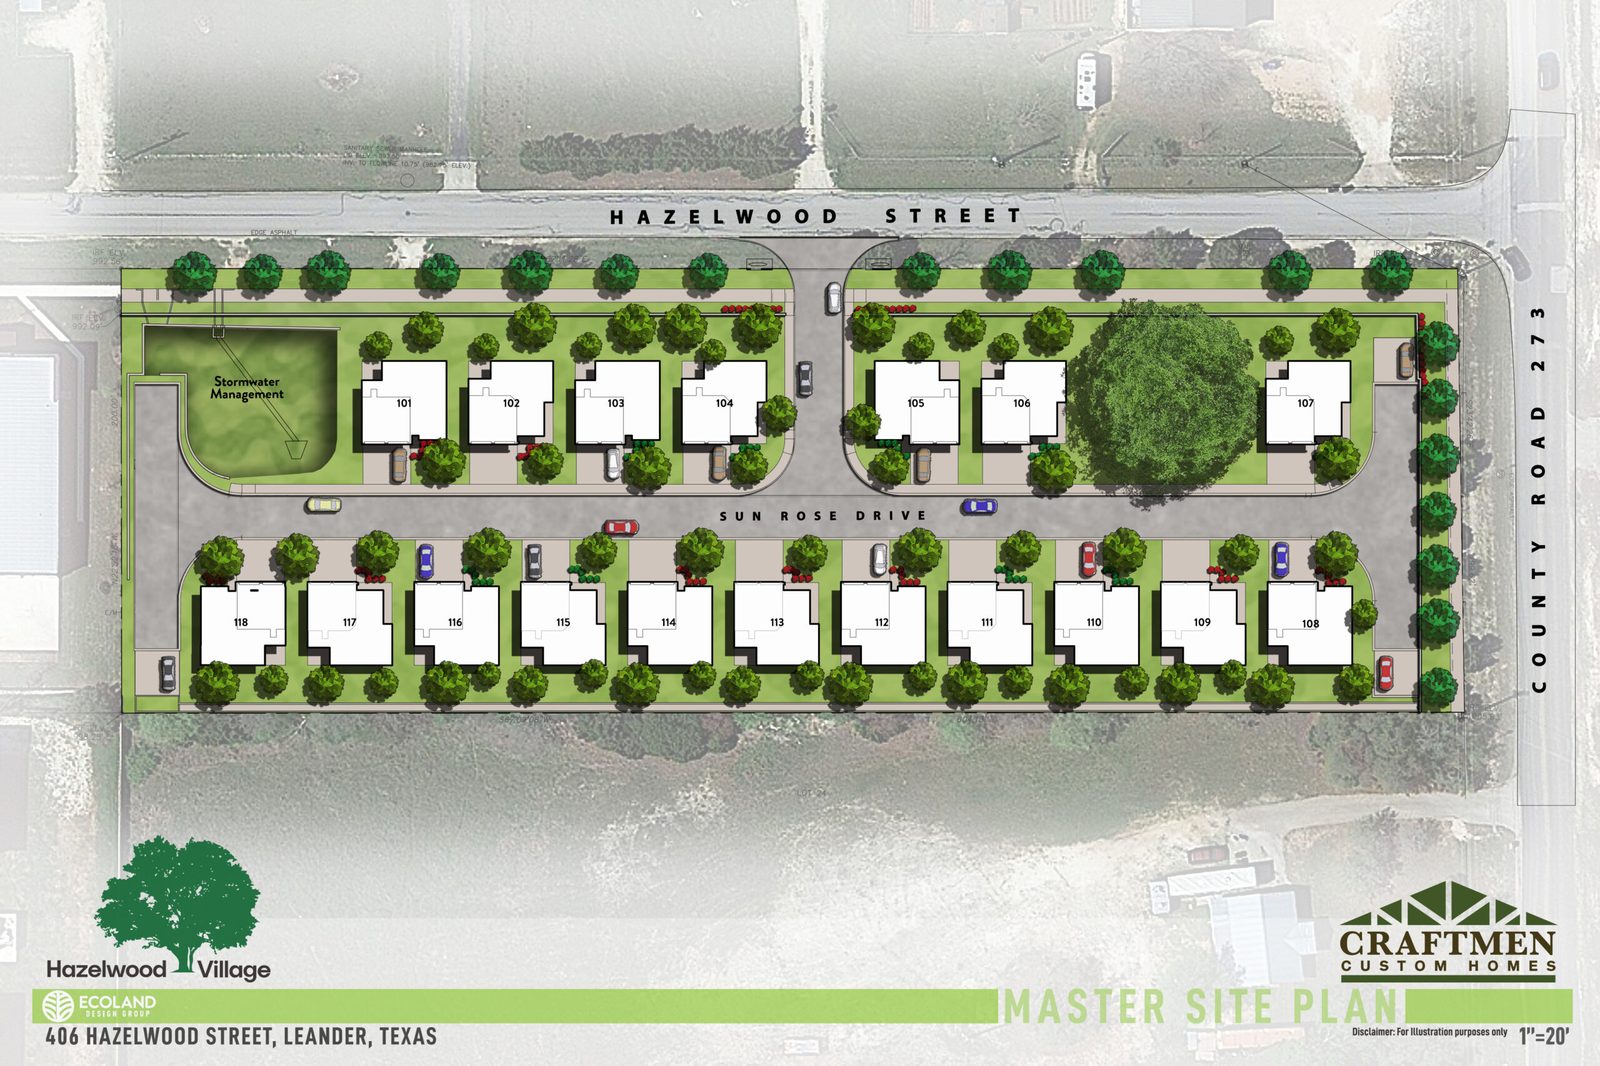
In the heart of Leander.
Interested in Hazelwood Village?
Call or email us for availability, finish options, and design-session details.